
4
Bedrooms
Need a fully custom plan? For a plan this size it's $4,999. Book a Dream Call →
Your floor plan set is complete and built for permitting. Buy it on its own, and if you order materials from us later, the full cost credits back.
Every plan comes with all four, no matter which level you pick.
Your mechanical, electrical, and plumbing plans are drawn into your design, complimentary, and worth about $500 on their own.
On a modified or custom plan, we keep refining until you sign off, with no per-change fees and no cap. As-is plans don't include revisions.
If you're not satisfied at any point during design, you get every dollar back. Plan-only companies can't offer this. Their money is in the plan. Ours isn't.
Every dollar you spend on the plan credits toward your materials kit, the full amount with no cap. Think of it as a down payment that finds its way back to you.
*Unlimited revisions apply to modified and fully custom plans. Excludes as-is plans.
When you're ready, we pack every board, panel, window, and door into one delivery, matched to your plan. You order the kit through our team so we can confirm your plan, timing, and options first.
The complete, coordinated kit: lumber (post-frame or stud-frame), exterior insulation wrap, doors and windows, metal roof and siding panels, trims, fasteners, and the extras that finish the build. Best for: owner-builders who want the full kit in one delivery.
Everything in Basic, plus the All-In-One Fast Dry System with Rapid Framing System panels: exterior walls arrive pre-assembled with window and door openings framed in, and roof panels come prepped for your trusses. Best for: owner-builders who want to stand the shell and get dried in sooner.
We provide the plan and the materials. You bring the build. Here's what's on your side of the line.
The more of this you take on yourself, the more of the markup you keep.
You won't get a pile of materials dropped in your yard with no idea where to start. Every kit comes with your Build Support Package: your design plan, step-by-step instructions for how the pieces go together, and a walkthrough with our team to confirm you've got everything. When a question comes up mid-build, you call us.
Great quality kits and great customer service. The best in the industry!
Great experience ordering custom plans. The team was responsive and fast with our custom requests, and pricing was reasonable. Would highly recommend!
The guys with Barndo Kit Co take the time to review floor plans in detail, listen to what you want, and help walk you through building a barndo. Highly recommend.
We're just starting the process of designing and ordering our barndo. Helden and DJ have been more than helpful at every step.
Very attentive to questions and provided complete answers throughout ordering and construction. The materials are high quality and came with smooth delivery.
One clear path from your first call to the day you break ground.
We make sure we're a good fit for you and help you pick the right starting point. No pressure to buy.
As-is, modified, or fully custom, drawn around how you live.
Take your plan to your county and lender. We price your materials so you know your number.
When you're ready. On site in as little as six weeks.
At your pace. The more you take on, the more you save.
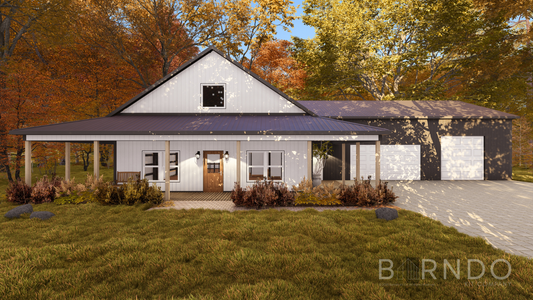
The Kennedy barn home kit blends traditional layout with modern flexibility across a spacious two-story, 40x50 footprint. With four bedrooms, a private office, and a large upstairs family room, there’s space for everyone to spread out. The open-concept kitchen and great room on the main floor create a natural gathering hub, while the covered front porch and side carport offer comfort and function outdoors. Whether you're raising a family, running a business from home, or just need room to breathe, the Kennedy delivers versatility without compromise.
Every plan is drawn to true barndominium proportions, and the key dimensions are yours to set. Choose your sidewall height for the exterior stance and the loft or storage room you want, and we draw the interior ceiling heights to match, from standard-height rooms to a vaulted, open feel over the main living space.
The layout is open to change too. Move walls, resize rooms, add a porch, or adjust the roof pitch, and we shape the floor plan around how you live, then turn it into permit-ready construction documents. Bring any change you want to your discovery call.
The plan set price is shown above. The materials kit is listed in the Materials section. On top of that you'll cover site work, foundation, labor, and finishes. Most owner-builders keep the labor markup by building or managing it themselves.
Yes. Pick the Modified level to change anything inside while the exterior footprint stays the same, with unlimited revisions. To change the footprint or start from scratch, that's a fully custom plan; book a Dream Call.
Yes. The full amount you spend on the plan credits toward your materials kit. There's no cap.
You're covered by a 100% Money-Back Guarantee. Any time during your floor plan design, if you're not 100% satisfied, ask for a full refund and get every dollar back.
No. Mechanical, electrical, and plumbing design comes with your plan, complimentary. Most companies charge for it.
Whenever you're ready. Many owner-builders wait until they're permitted, financed, and (if hiring one) have a contractor lined up, but you don't have to. We can price the kit anytime so you know your number early.
The as-is plan is ready in 48 hours. A modified plan comes back in about 2 weeks, a fully custom plan in about 4. Once you order materials, they land on site in as little as 6 weeks, and you can be dried in within 90 days.
No. It's a discovery call where we see if your project is a fit and answer your questions, with no pressure to buy.
You just need the plan drawn and the materials handled, so you can get started. That's the call.
Book Your Discovery Call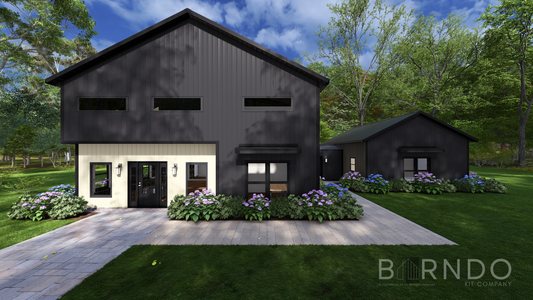
Thank you for your service. Ask about our military discount on your discovery call.
Your kit is manufactured and shipped within 4–8 weeks of order confirmation and payment under most circumstances. We ship across the majority of the U.S. via freight carriers experienced with construction materials.
Metal siding and roofing carry a 40-year warranty against premature weathering. Lumber components carry a 1-year warranty against structural defects. Windows and doors carry the manufacturer's warranty.
Purchase includes a single-structure, non-transferable license to build one barndominium from the plans. You may modify plans to meet local codes. Plans are protected by U.S. copyright.
Email: helden@barndokitco.com · Phone: 615-882-4245 · Hours: Mon–Fri, 8:00 AM–5:00 PM CT.